Est. Completion
2030
Location
Makiki, Honolulu, Hawai’i
Role
Architecture + Interior Design
Typology
Residential Work
Phase
Conceptual Design
Scope
8,500 sf | Cost $10.2M
A House Set into the Land
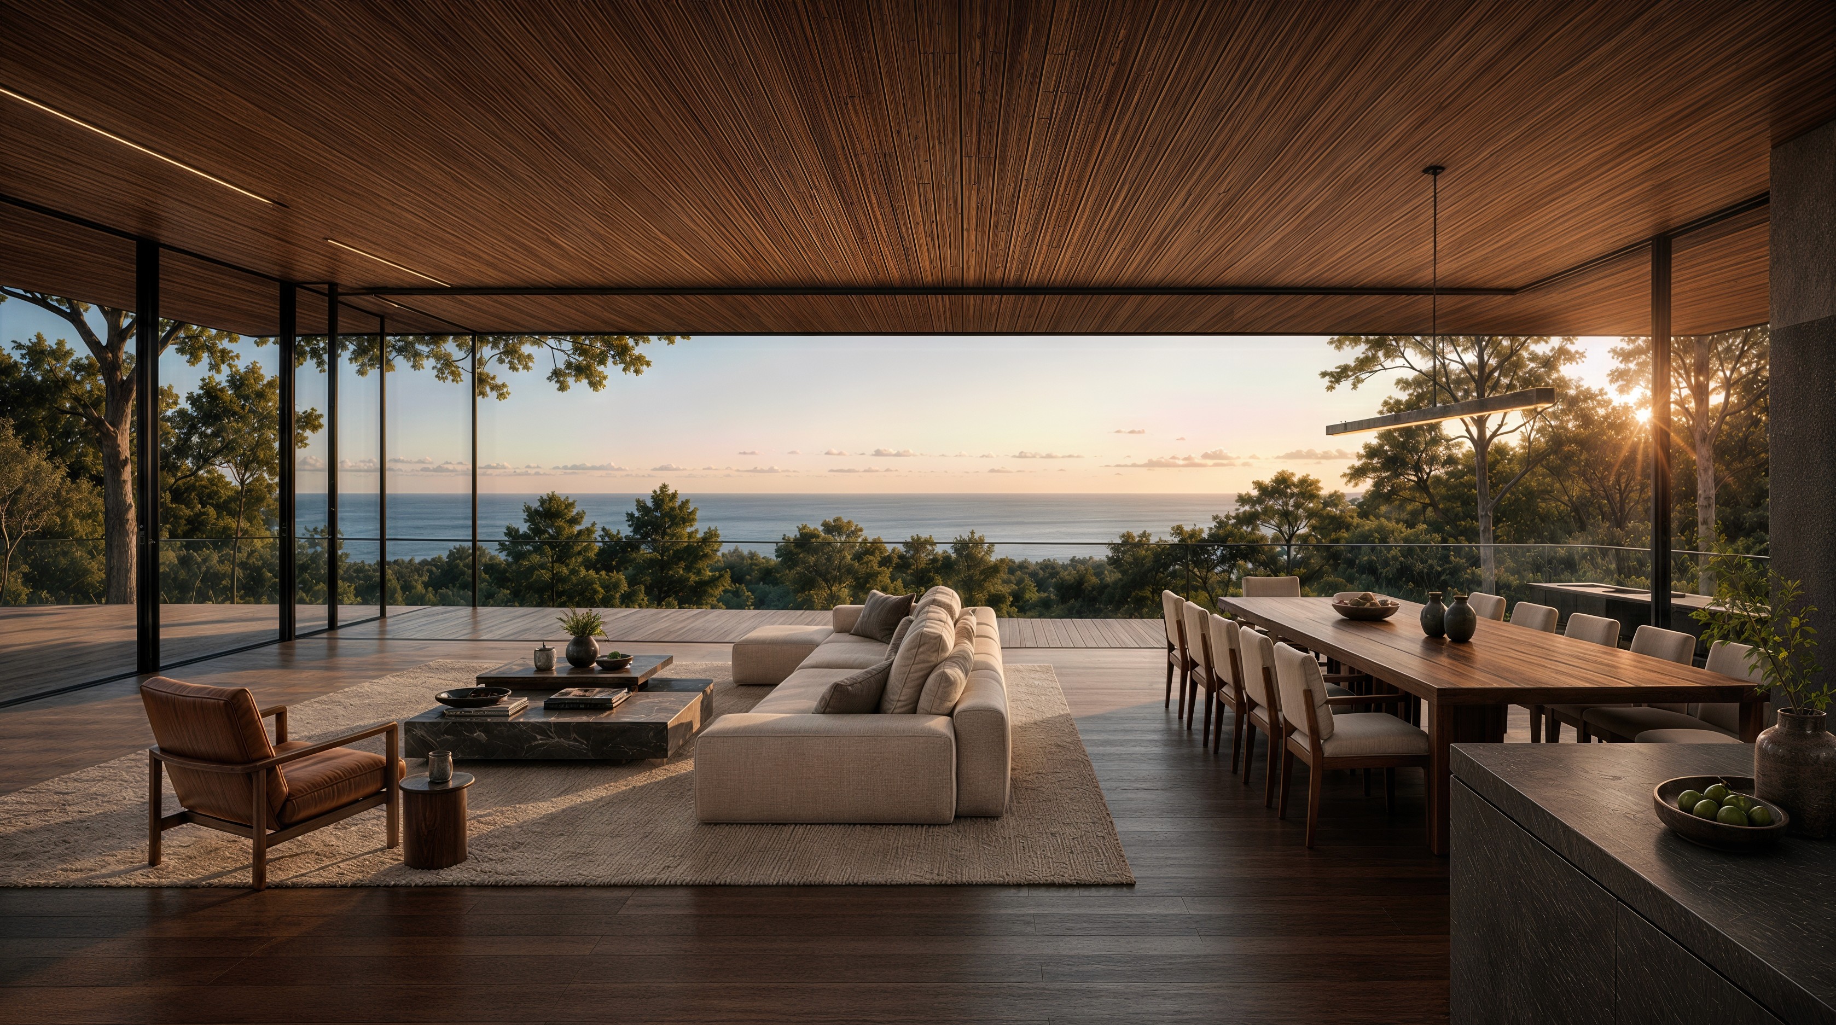
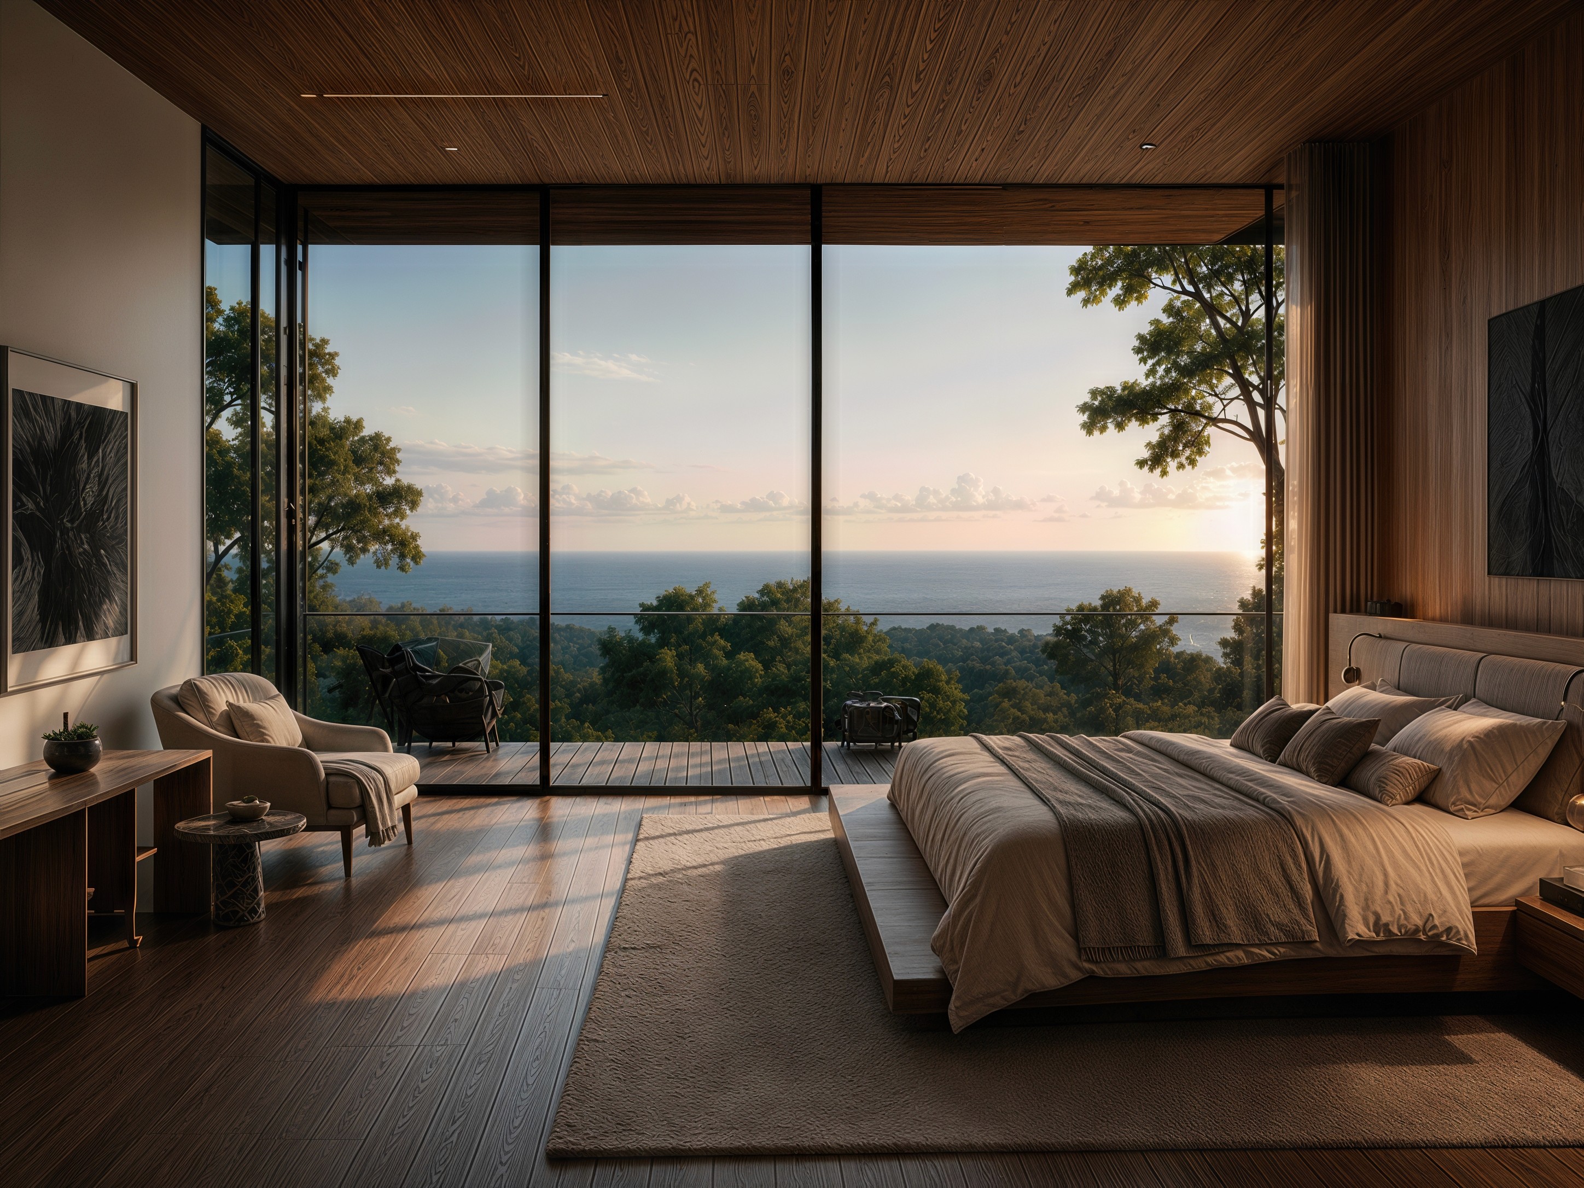
Rather than announce itself, the residence emerges gradually from the terrain, carved into basalt lava stone masonry and framed by landscape. Dark stone walls anchor the house to its site, while extended planes of wood and glass hover lightly above, creating a studied tension between weight and lift. The architecture feels both protective and open, shaped as much by the contours of the land as by the desire for quiet retreat.
Living Along the Threshold
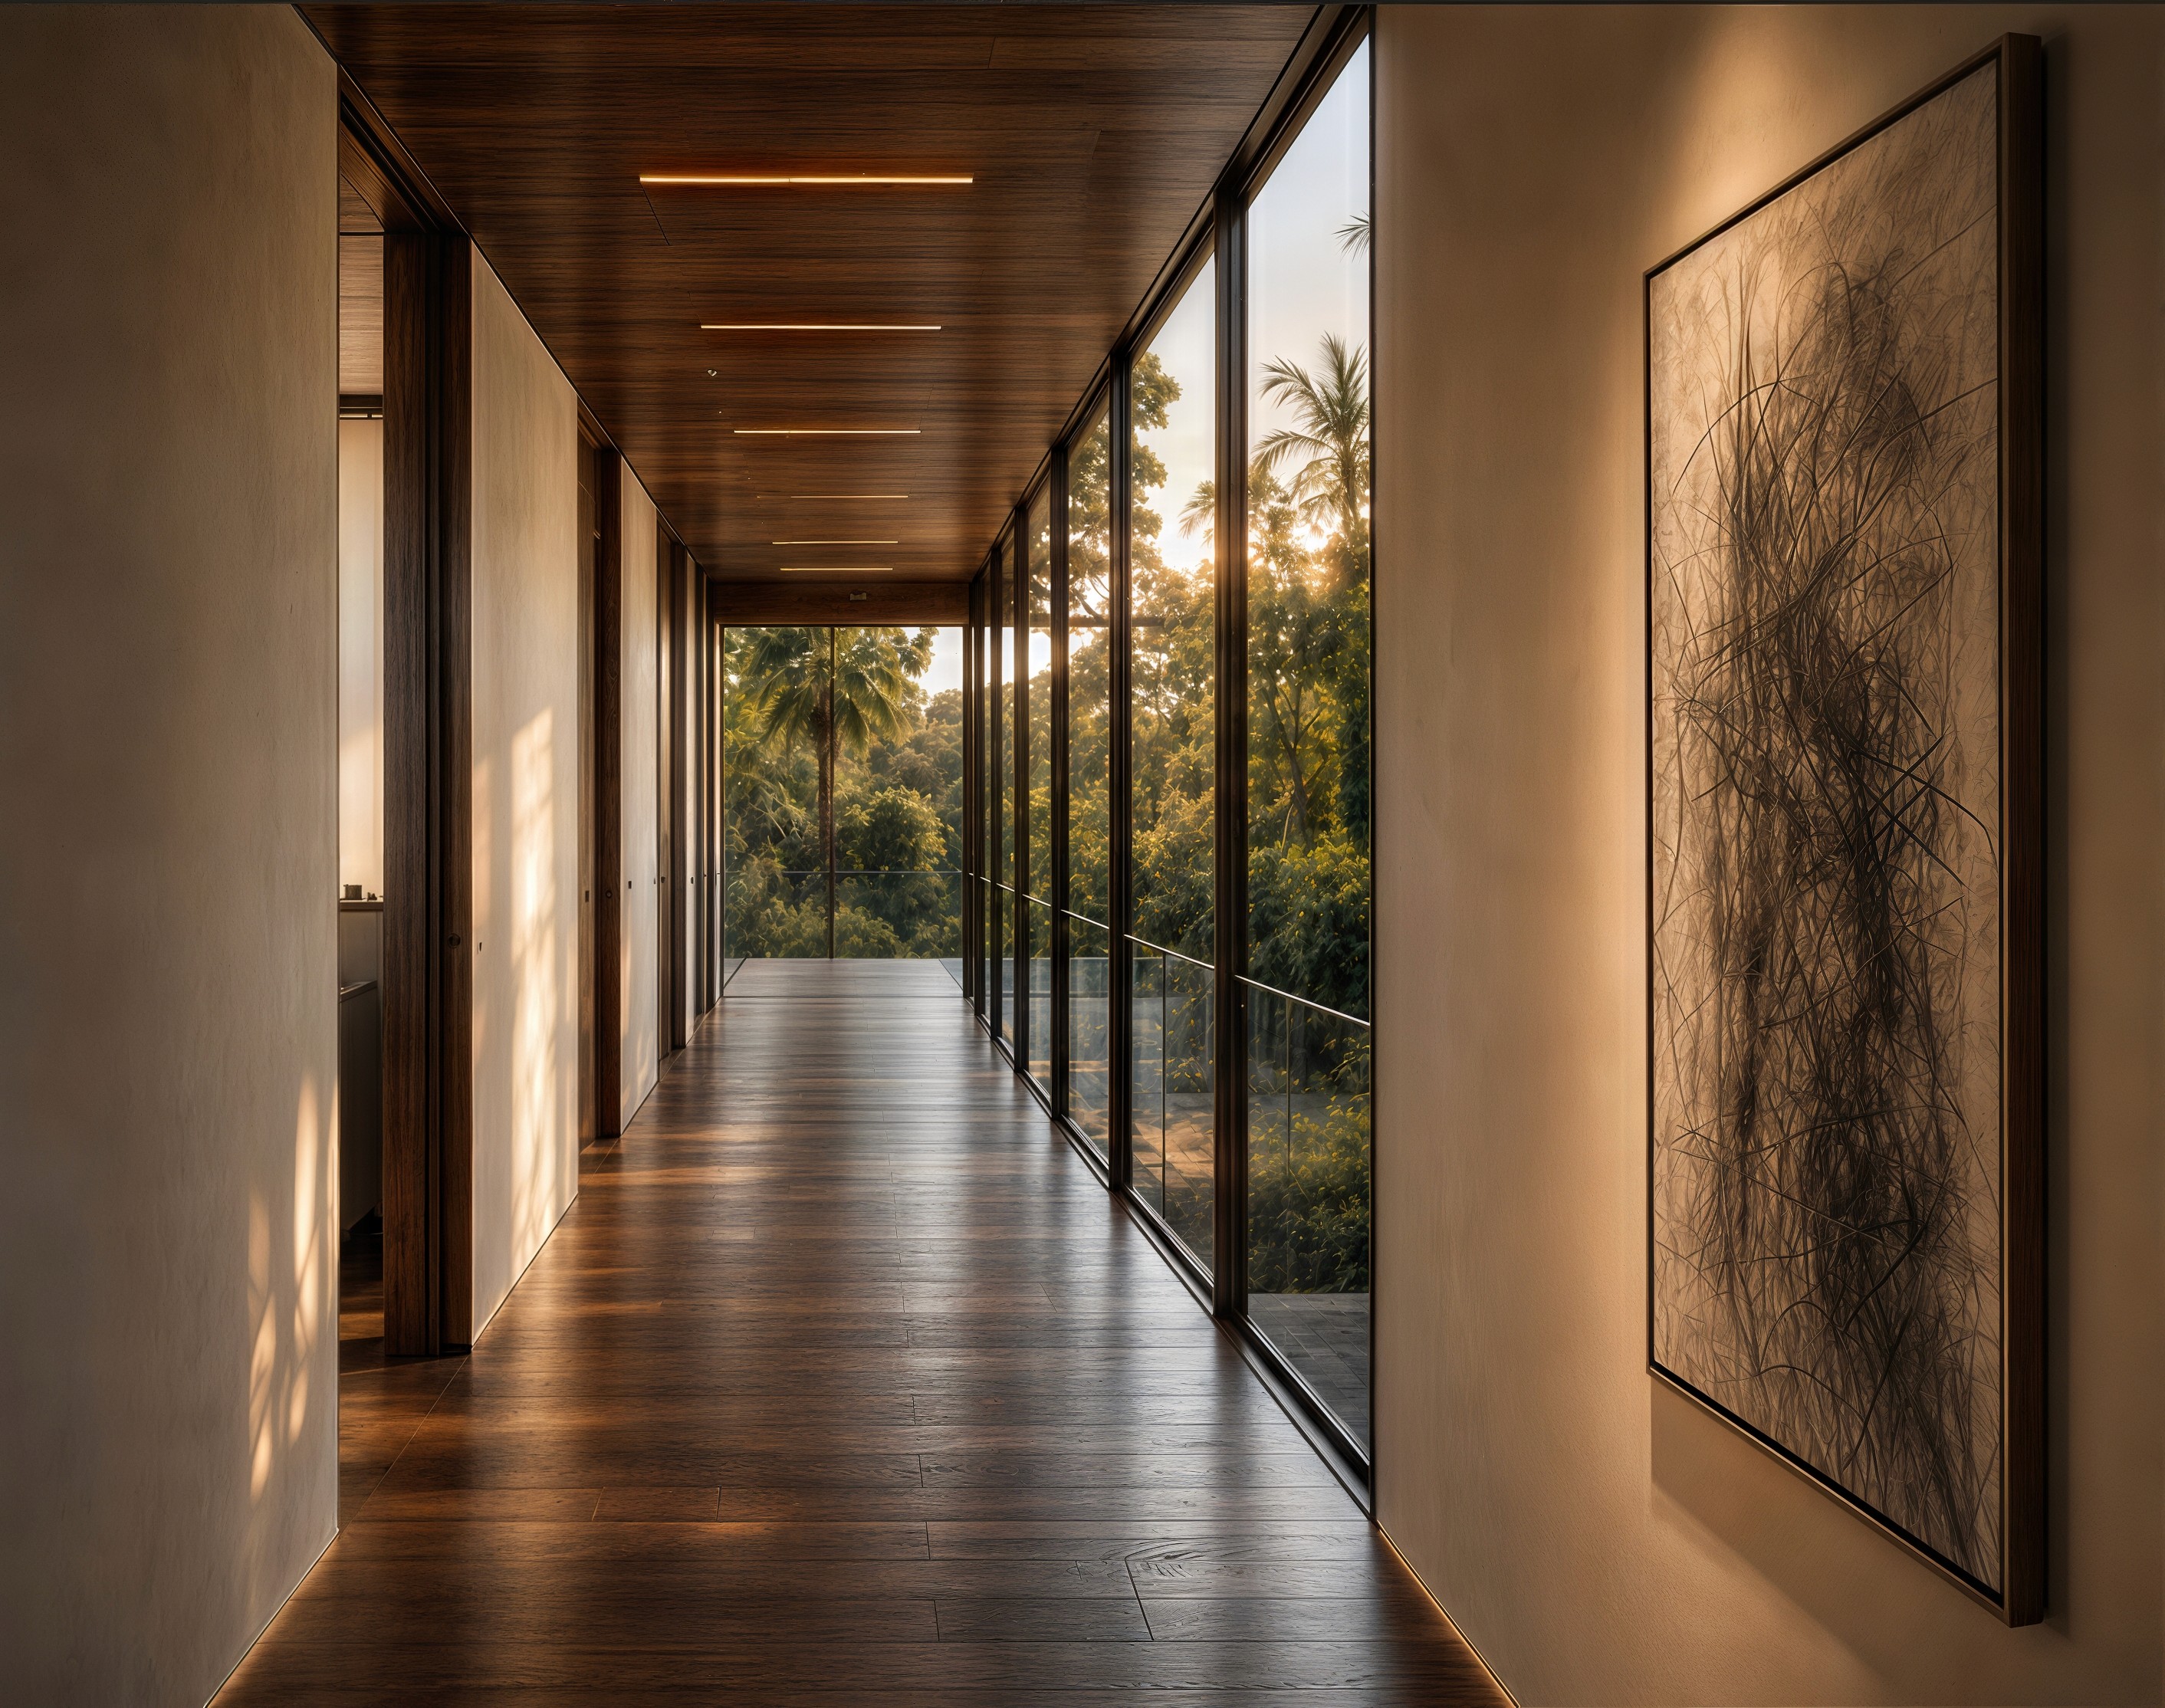
Circulation unfolds as a sequence of transitions between inside and out. Broad terraces, glazed corridors, and sheltered overhangs blur the boundary between architecture and landscape, allowing daily life to extend outward into gardens, stone steps, and shaded courts. Views are carefully edited rather than panoramic, revealing the site in measured moments that reward movement and pause in equal measure.