Est. Completion
2029
Location
Kona District, Big Island, Hawai’i
Role
Architecture + Interior Design
Typology
Residential Work
Phase
Conceptual Design
Scope
3,500 sf | Cost $2.8M
Set within the volcanic terrain of Hawaiʻi Island, the residence is organized as a collection of low pavilions gathered around a protected garden and water court. This fragmented arrangement reduces the apparent scale of the home, allowing each volume to settle quietly into the landscape while maintaining a measured relationship with the ocean beyond.
Broad hipped roofs, deep overhangs, and covered passages establish an architecture of shade, shelter, and movement. Lava-stone walls rise from the ground as anchors, while slender timber columns, operable screens, and expanses of glass introduce lightness and permeability. The result is less a singular object than an inhabited landscape, one revealed through courtyards, thresholds, and changing views.
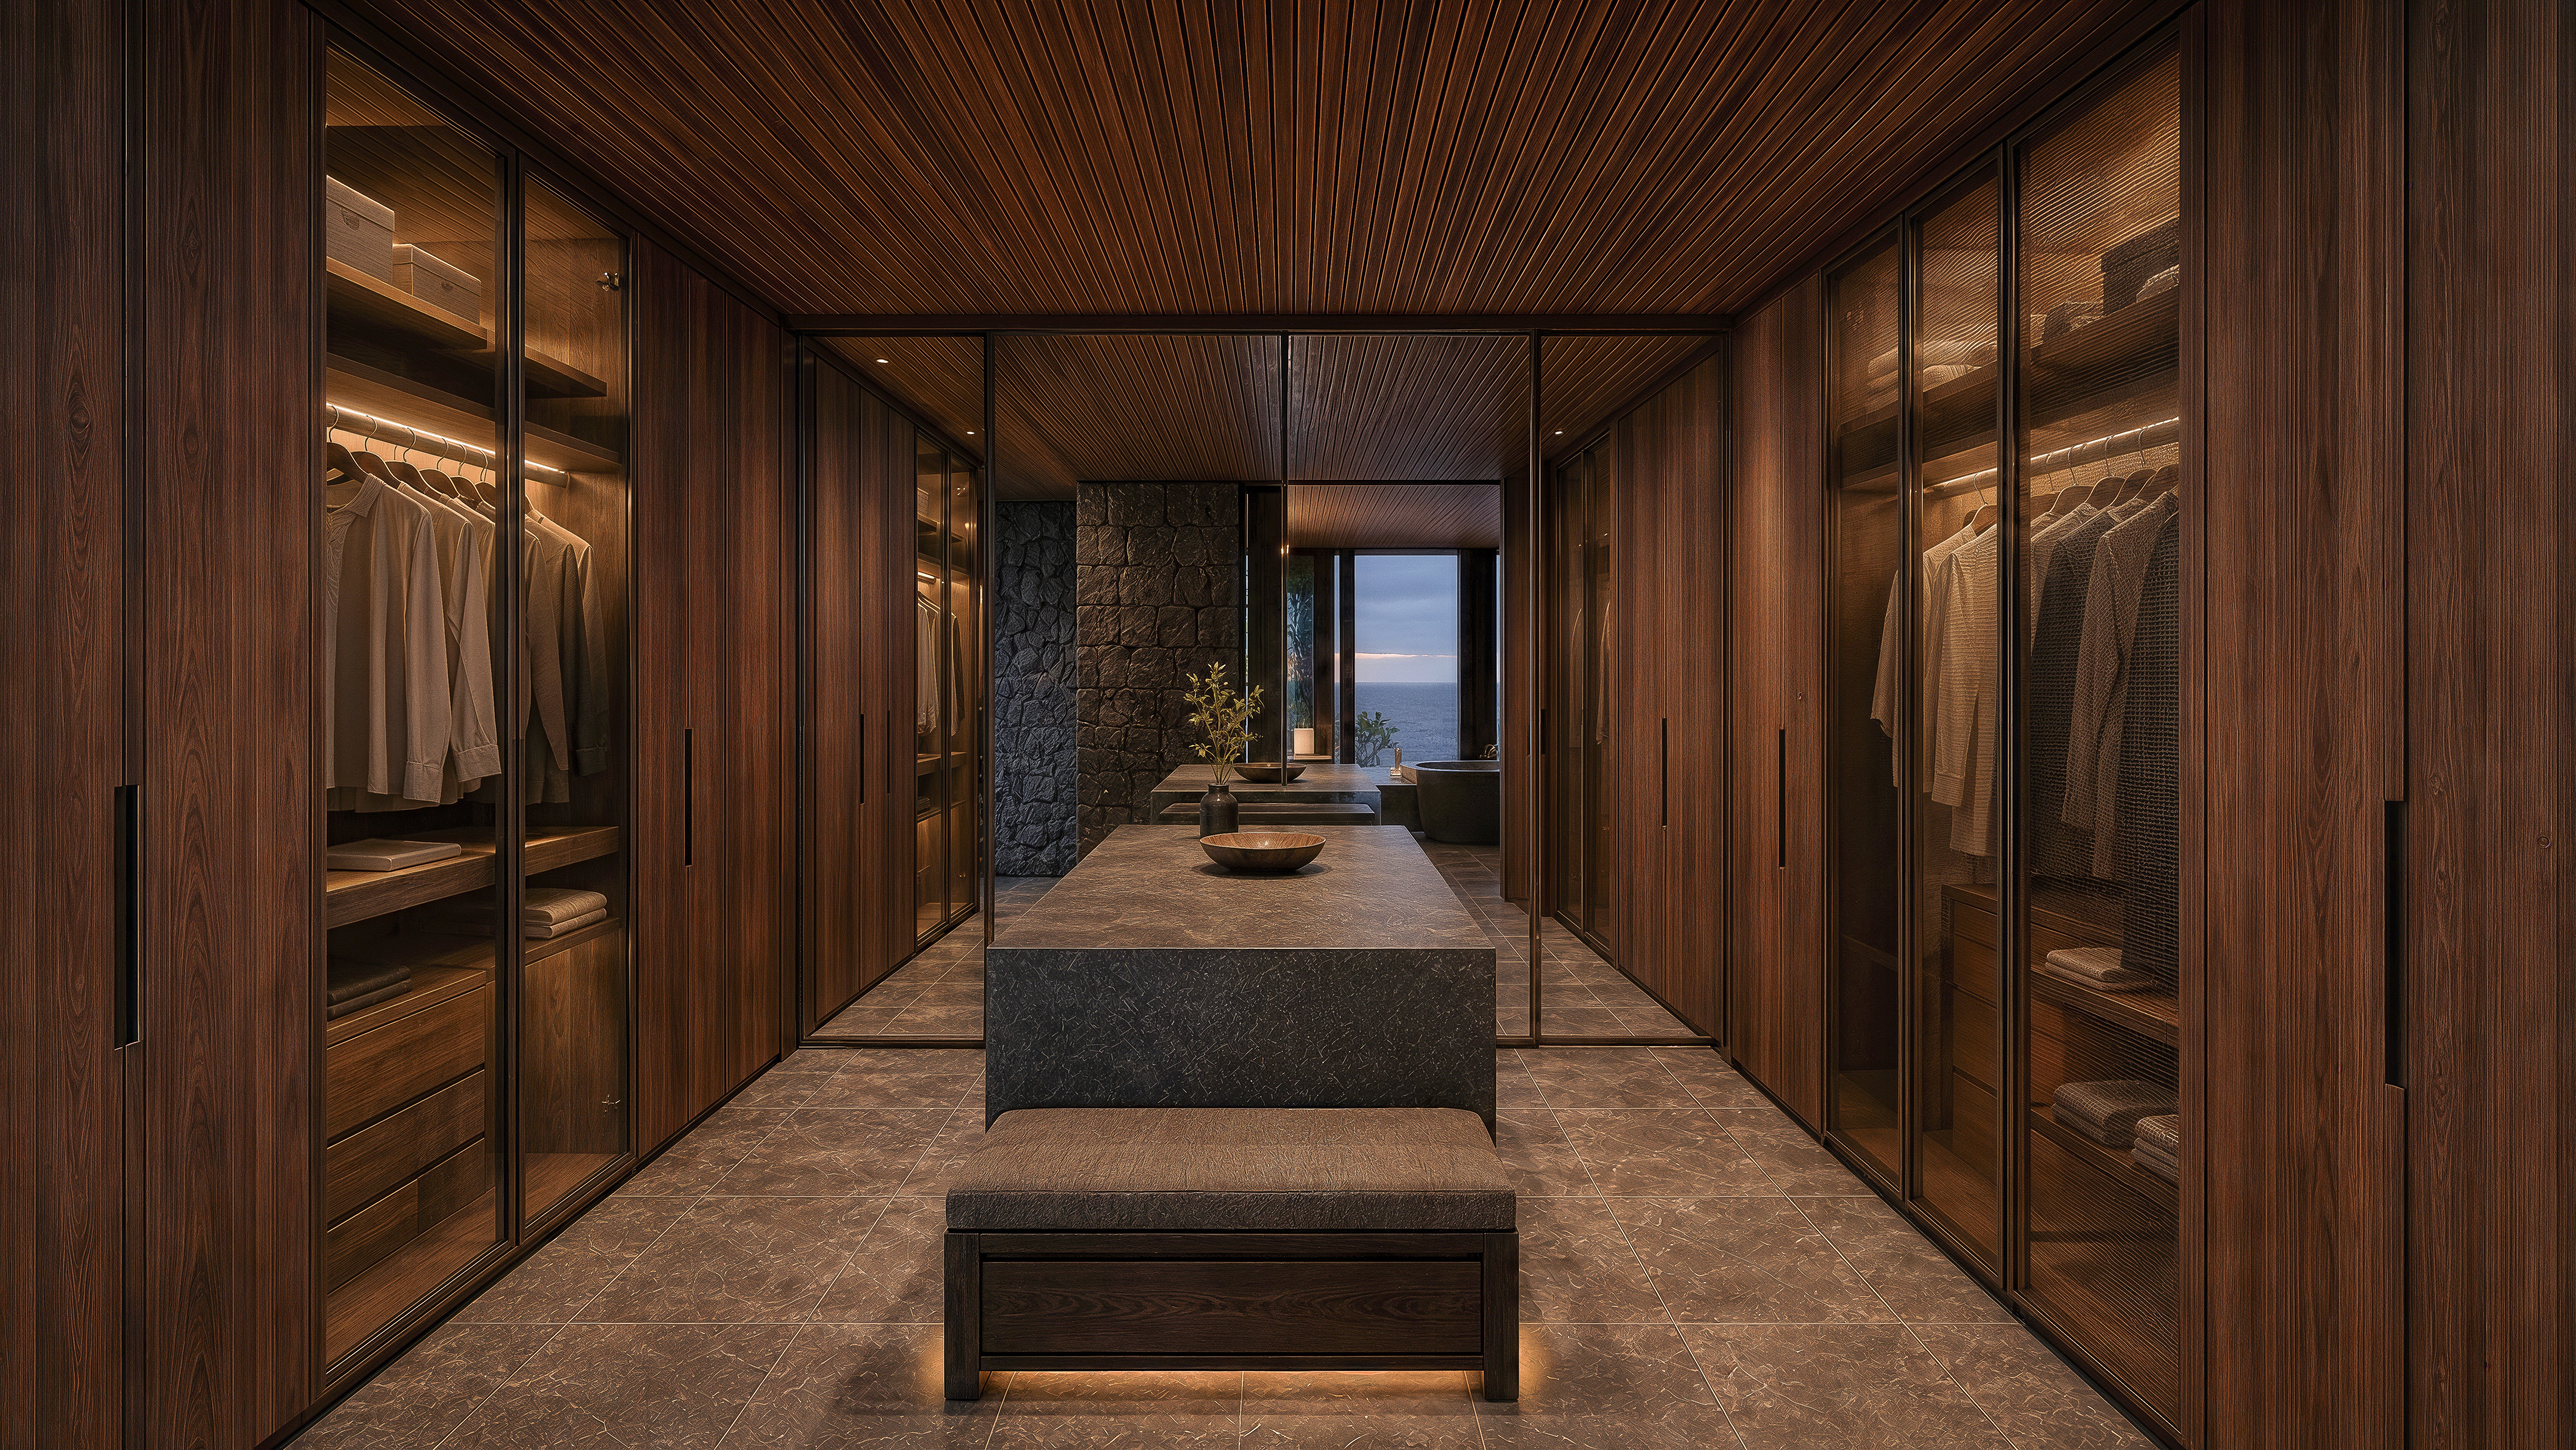
Inside, the architecture turns inward without losing its connection to the horizon. A restrained palette of dark stone, warm wood, and bronze-toned detailing gives the rooms a quiet depth, while concealed illumination traces the roof planes and built-in elements with precision. The atmosphere is intimate, tactile, and deliberately calm.
Living spaces open broadly toward the water court and ocean, while private rooms are held within more sheltered pavilions. Screens, deep thresholds, and carefully framed openings allow privacy and exposure to shift gradually throughout the house. This balance of enclosure and openness gives the residence its character: grounded in volcanic materiality, responsive to the island climate, and composed as a place of refuge.